
 Mondercange
 200 m²
 4
4 1
1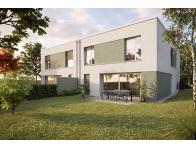
Description
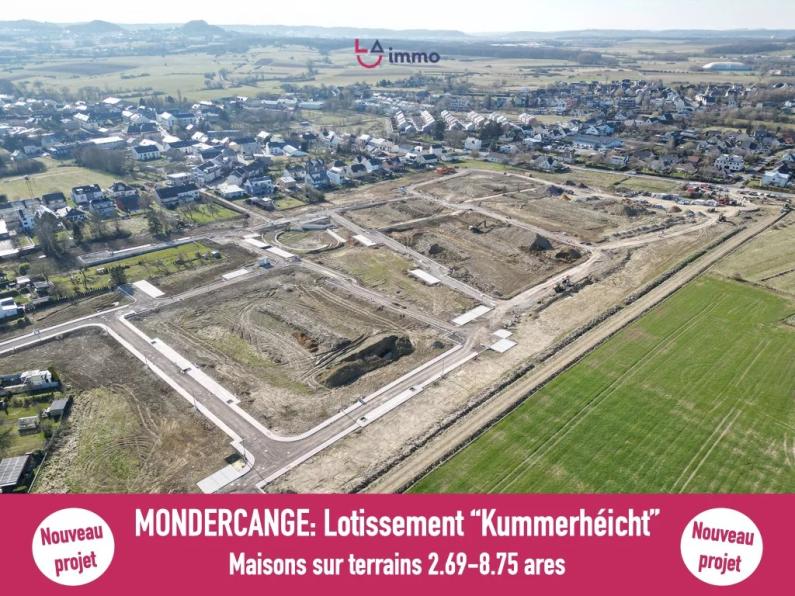
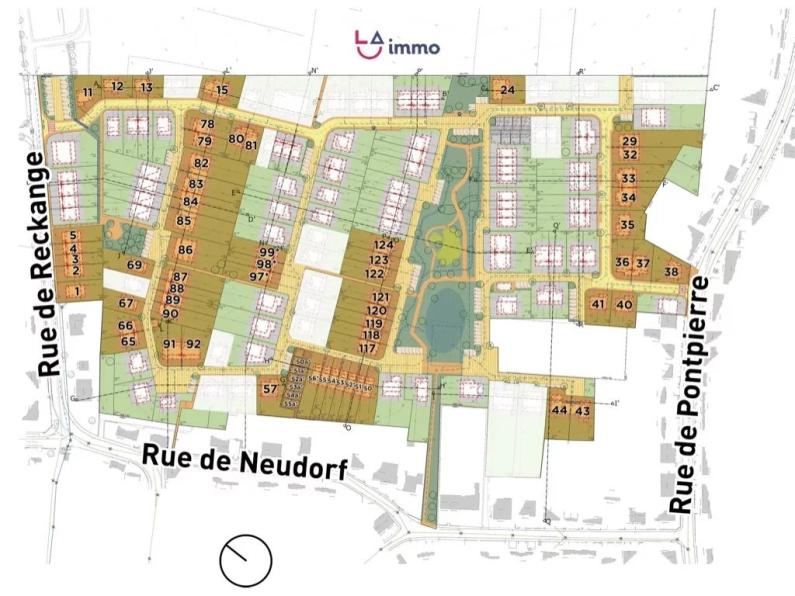
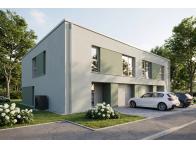
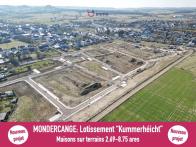
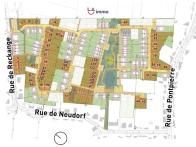
MONDERCANGE – New Detached House Under Future Construction on a Plot of 8.26 ares
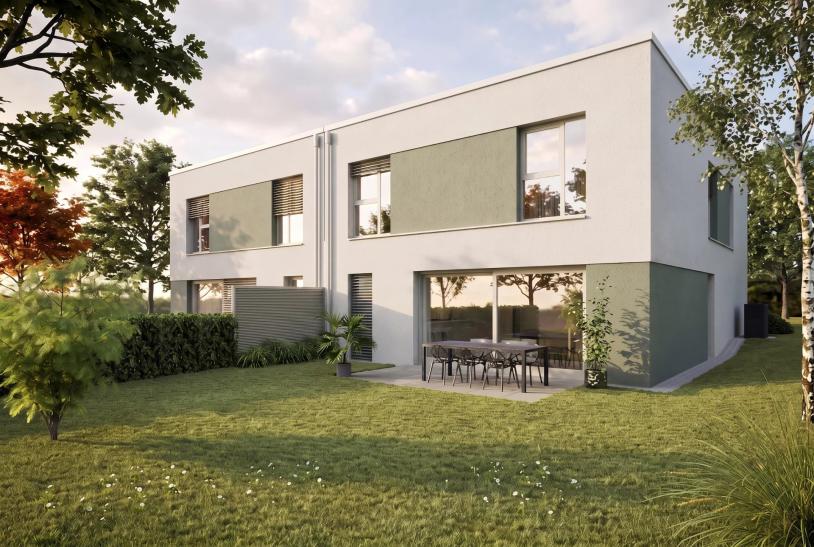
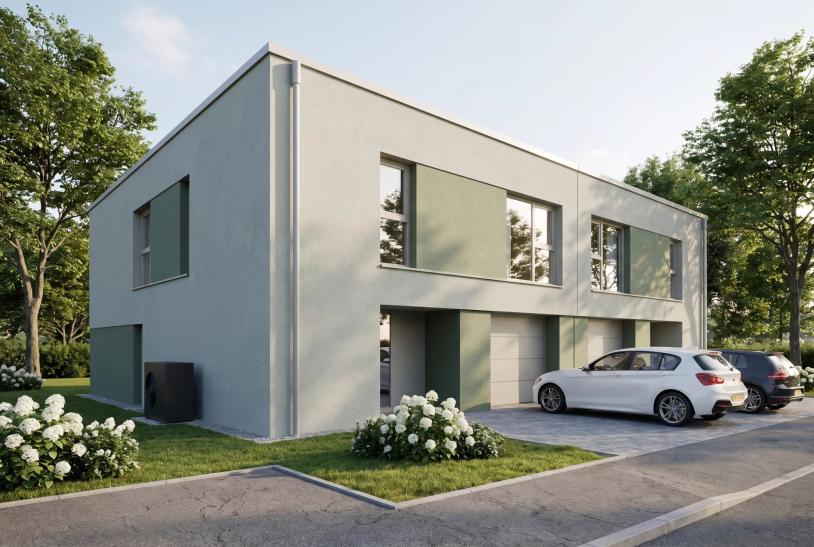
LA Immo is pleased to present this beautiful detached house, to be built in the future, ideally located in Mondercange and developed by renowned developer Arend & Fischbach, known for the quality of its construction, high-quality finishes and longstanding expertise.
Set on a generous 8.26-are plot, this contemporary house will offer approximately 200 m² of total surface area, including 169 m² of living space. Its modern architecture, generous proportions and functional layout make it particularly well suited to comfortable family living.
Ground Floor
From the entrance onwards, the house offers a layout designed to meet everyday needs.
The ground floor includes a garage for one car, complemented by an additional outdoor parking space. The garage provides direct access to the house, offering genuine everyday convenience.
The entrance also features a separate WC, while a technical room and laundry room complete this floor.
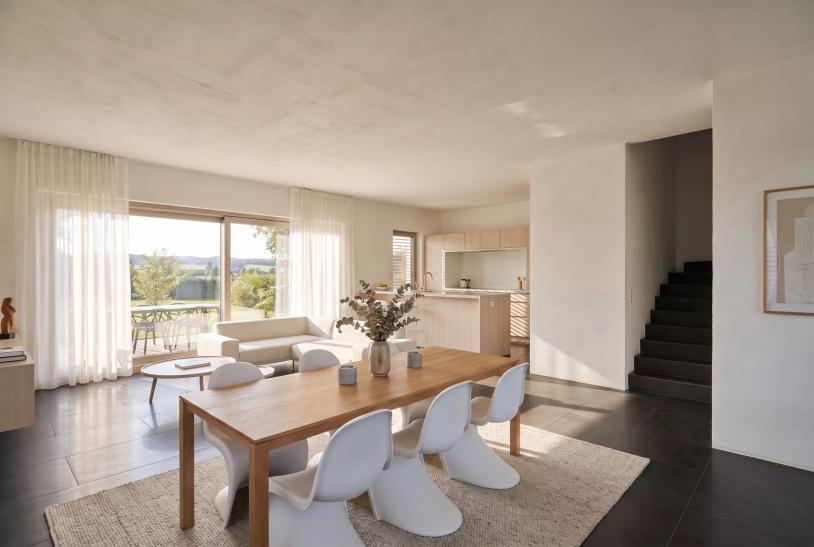
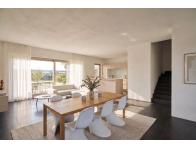
The living area forms the heart of the home. It comprises an open-plan kitchen, dining area and living room, offering a generous surface area of 50.03 m².
Thanks to its large openings, this space benefits from plenty of natural light and provides a welcoming setting, ideal for spending time with family or entertaining guests.
The living room provides direct access to the 14.32 m² north-east-facing terrace, creating a pleasant connection between the indoor and outdoor living spaces.
First Floor
The first floor is entirely dedicated to the sleeping area and features four bedrooms, providing each family member with a comfortable and private space.
The master bedroom benefits from a private area including an 8.54 m² dressing room and a 7.89 m² private shower room.
A second bathroom completes this floor. It is equipped with a bathtub, shower and WC, perfectly meeting the needs of a family.
Key Features
New detached house under future construction
8.26-are plot
Approximately 200 m² total surface area
Approximately 169 m² of living space
4 bedrooms
Master suite with dressing room and private shower room
50.03 m² living area
14.32 m² north-east-facing terrace
Garage for one car
Additional outdoor parking space
Separate laundry room
Technical room
Contemporary architecture
Functional layout and generous volumes
Built by Arend & Fischbach
A Pleasant Residential Location
Mondercange offers a pleasant residential setting while benefiting from a particularly convenient location in the south of Luxembourg.
The municipality provides easy access to Esch-sur-Alzette, Belval and Luxembourg City, while offering numerous amenities, schools and local services.
Its residential environment, combined with good road accessibility and proximity to the main economic hubs in the south of the country, makes it an attractive location for families looking for a balance between quality of life and convenient commuting.
A Property Project to Discover
This future construction represents an excellent opportunity to acquire a new, modern and functional home, developed by a company renowned for the quality of its projects.
LA Immo will be pleased to provide you with any further information regarding the plans, specifications, customisation possibilities or to arrange an appointment.
Camille Hayat
???? +352 621 40 44 44
✉️ info@la-immo.lu
???? www.la-immo.lu
Price including 3% VAT, subject to approval by the competent administration and the purchaser's eligibility for the applicable state subsidies.

 Interior
 Exterior
 Energy





Commercial register : B237124
Intra-community VAT : LU31666301